A waterfront residential tower in Sydney required stone benchtops and vanity tops for every apartment, sequenced to the fit-out program. Benchtops were templated per floor plate, cut in batch, and delivered floor by floor so joinery installation never waited on stone.
The same control sample governed every benchtop: colour, veining density and edge profile were checked at packing against the sample kept from the first approved batch, which both parties had countersigned at handover.
Splashback panels were cut from the same slab as their benchtop where the slab allowed, keeping the figure continuous between the horizontal surface and the wall behind it - a detail the apartment marketing photography relied on.
Scope of supply
More records
- Coastal Resort Hotel & Spa · California, USA
- Five-Star Casino Resort · Las Vegas, USA
- Grand Casino Resort · Macao, China
- Five-Star Business Hotel · Washington DC, USA
- Harbour-View Luxury Hotel · Hong Kong, China
- Waterfront Five-Star Hotel · Zhuhai, China
- Canal-Side Resort Hotel · Macao, China
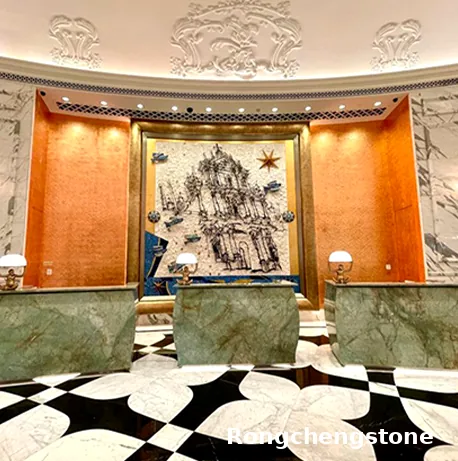
- Palace-Style Hotel Lobby · Macao, China
- European Luxury Boutique · Manila, Philippines